



Expert Tips for Designing a Functional Landscape on a Large Property
Designers and homeowners alike frequently face the challenge of making a difficult site both attractive and livable—especially in climates defined by wind, intense sun, poor soil, and water restrictions. A recent project my design firm undertook, the transformation of a windswept Oakland hillside into a welcoming garden and entertaining retreat, shows how thoughtful design can be both environmentally responsible and emotionally fulfilling. From navigating tough site conditions to designing for large gatherings, we offered real-world solutions for integrating beauty and utility for a functional landscape design.
Transforming Skyline Meadow Farm
The clients—a professional photographer/sculptor and a physician—had been searching for a home with a bigger lot than their suburban property when they discovered a 4-acre parcel with a custom 1960s ranch house, stables, and a riding rink. It was exactly the kind of place where they could pursue art, tend a farm, raise children, and plan for future generations.
To help realize the clients’ complex vision, my team focused the planting design on how people would use the spaces and developed a functional layout, while keeping California’s climate challenges and particular beauty in mind. The landscape at Skyline Meadow Farm balanced aesthetic desires with practical demands: windbreaks, viewshed management, water conservation, gathering spaces, and clear circulation. The result is a garden that feels timeless, purposeful, and rooted to the land.
Learn More: See the Plant IDs from This Garden Design
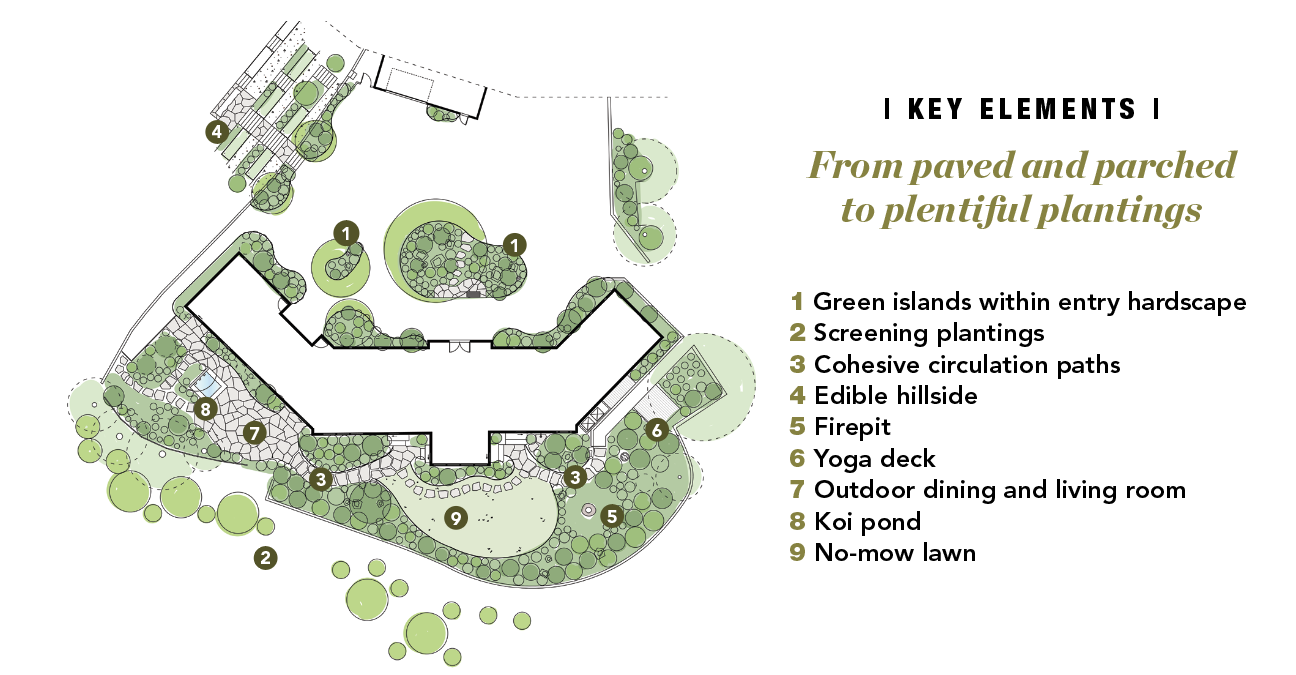 Garden at a Glance | From paved and parched to plentiful plantings
This large property was strategically carved into various practical garden rooms and areas that encourage outdoor living 12 months a year.
- Location: Oakland, CA
- Garden age: 10 years for the front and 8 years for the back
- Zone: 10
- Size: 4 total acres (2 acres planted with deer fencing)
- Conditions: Full sun; compacted clay soil
Make the arrival area inviting and functional
From the outset, this property was destined to be a place for gathering. A professional photography studio on the premises required accommodation for guest housing, on-site photo shoots, and commercial vehicles—all of which meant traffic management was a priority. The site had a preexisting large front driveway and turnaround to handle the load, but the vast expanse of pavement presented both a visual and a logistical challenge: how to make an arrival zone feel welcoming without sacrificing the functional capacity it required.
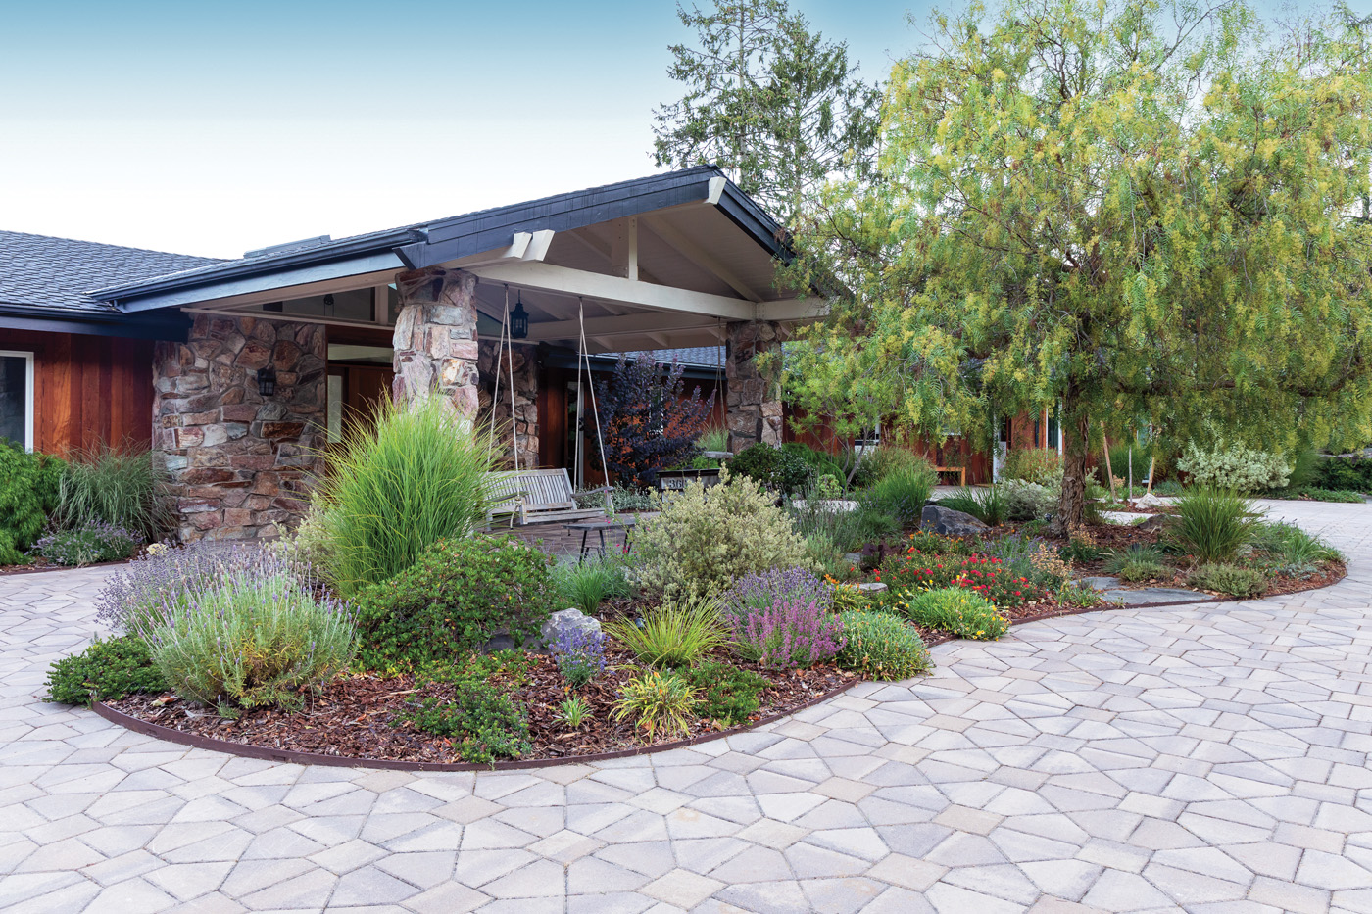
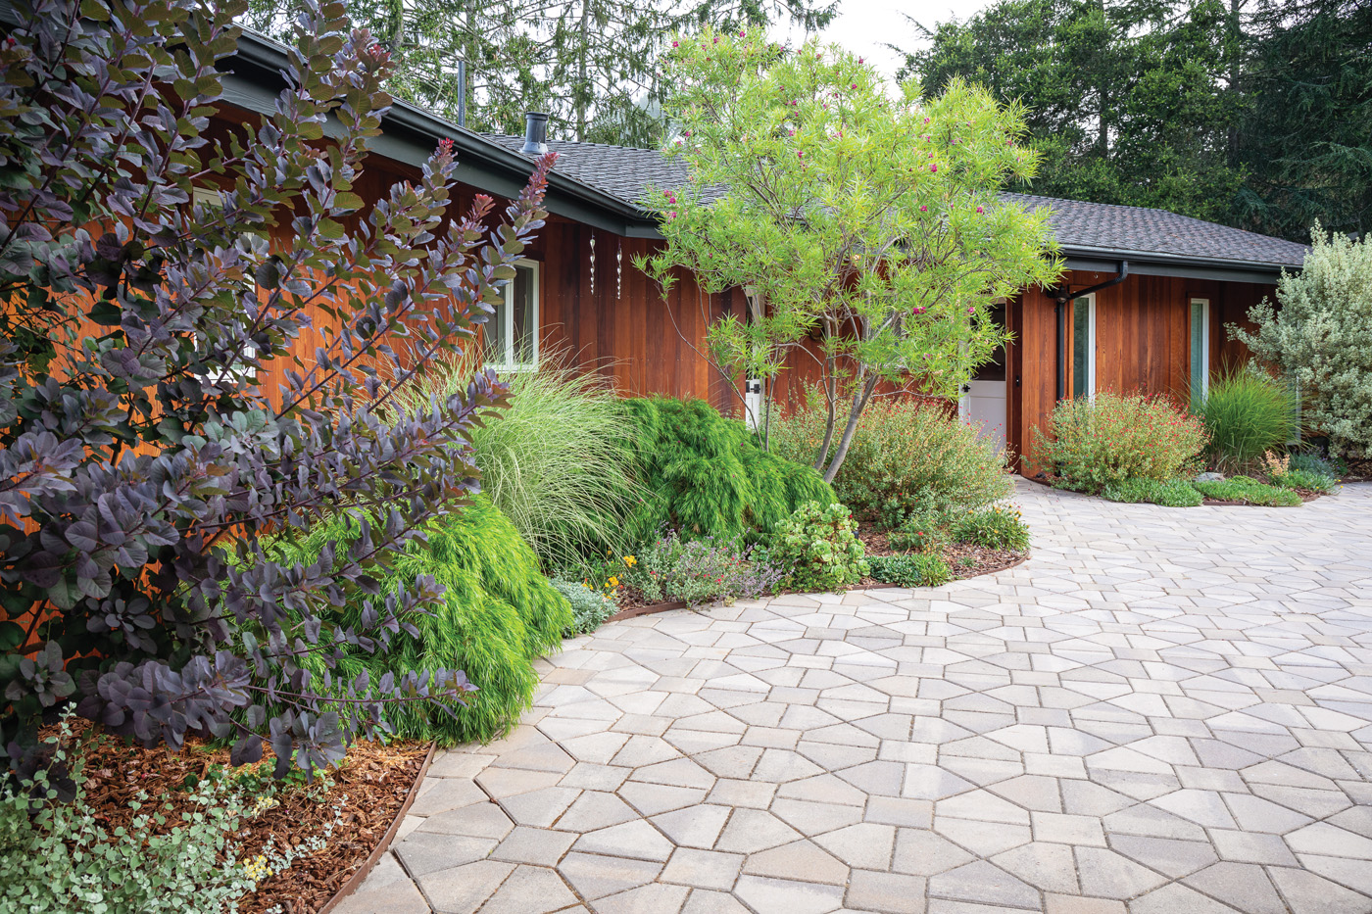
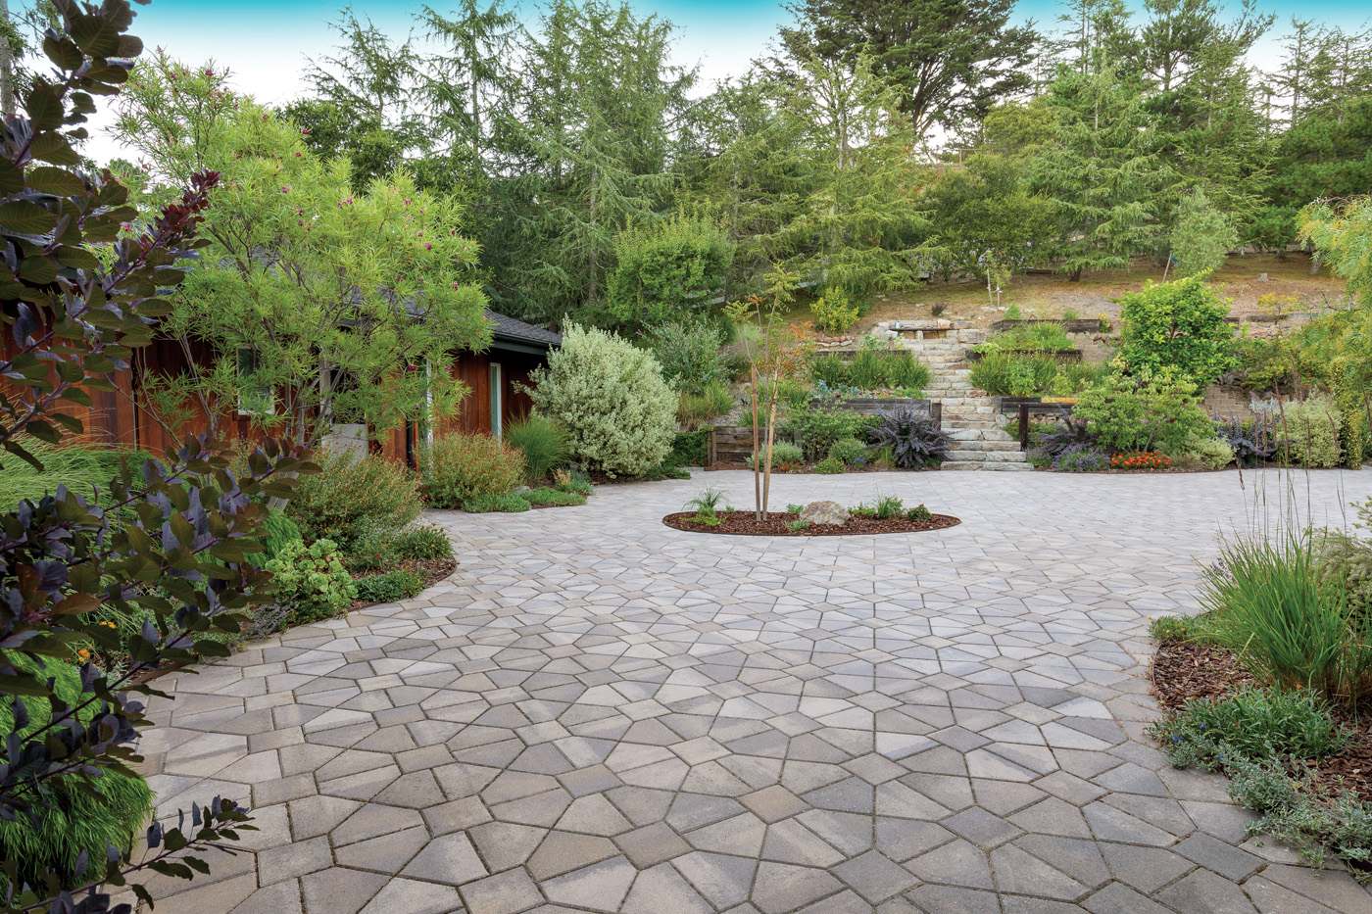
The solution was to work with the existing hardscape rather than against it. We cut into the geometric pavers to insert elliptical planting islands and expanded the foundation beds away from the house, replacing lava rock walls with graceful curved metal edging (above). These interventions instantly softened the home’s stark entrance while preserving enough room for a nine-car parking layout and large truck turnaround.
Planting choices reinforce the transformation
A California pepper tree (Schinus molle, Zones 8–11) in the biggest island provides much-needed shade and scale to the rambling ranch house (above). A vibrantly flowering desert willow (Chilopsis linearis, Zones 7–9) discreetly screens the kitchen entrance, while ‘Grace’ smokebush (Cotinus coggygria ‘Grace’, Zones 5–9) and variegated Italian buckthorn (Rhamnus alaternus ‘Variegata’, Zones 7–10) green up the expansive facade. A native Western redbud (Cercis occidentalis, Zones 6–9) adds yet another focal point while framing the staircase leading to the edible hillside beyond (above).
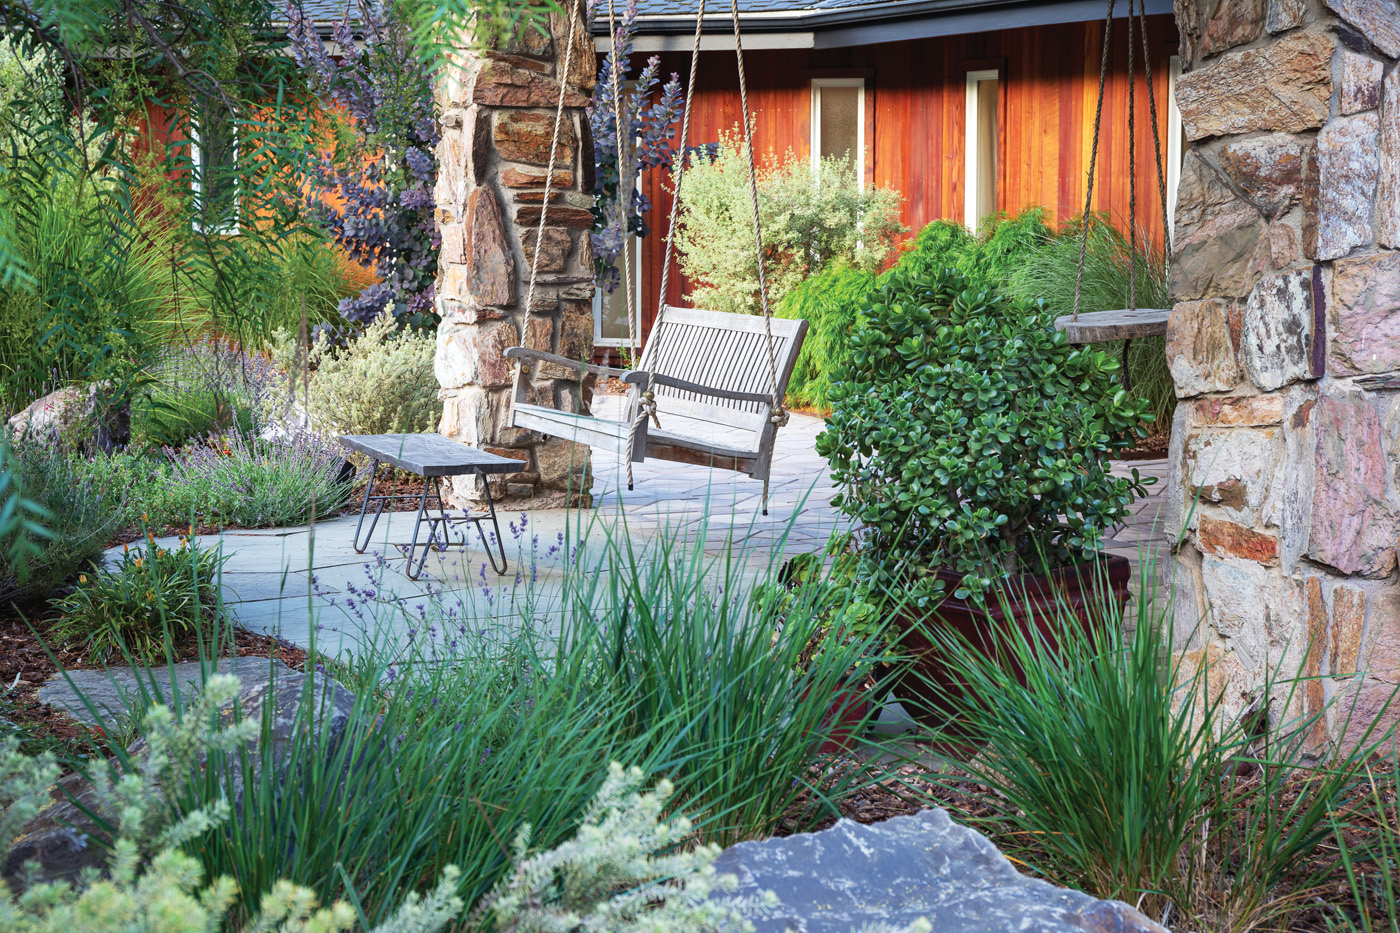
A hanging bench swing tucked beneath the covered entrance completes the welcome: a quiet perch for greeting guests or observing the flowers and insect activity around the planting islands. It is a detail that reflects one of Mullein Designs’ core values—finding ways to invite interaction with outdoor living spaces and support multiple modes of use.
Learn More: 5 Tips for Making Any Garden More Immersive
“Strategically massed beds, planted in sweeps on a steep slope, have grown to create an effective visual buffer that feels natural rather than planted.”
Break up a large site with a collection of destinations
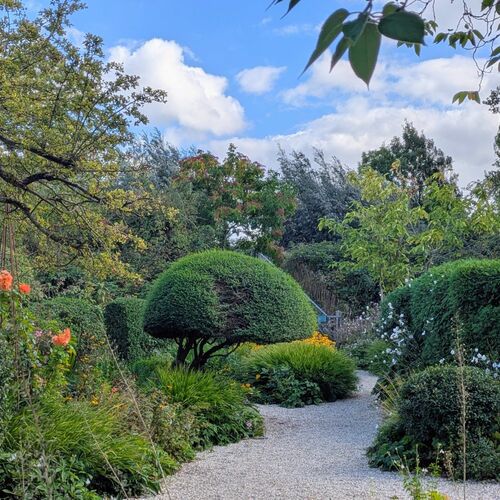
The concept of garden rooms is well established, but on a sprawling 4-acre property, the challenge is ensuring that each room feels both intimate and purposeful rather than arbitrary. Instead of imposing a rigid formal structure, we conceived of the landscape as a collection of destinations: a dining patio, firepit circle, edible hillside, yoga deck, hammock retreat, koi pond, and scenic overlook. The function of each space dictated its layout and its relationship to the residence. A meandering path system was then installed to tie the collection together.
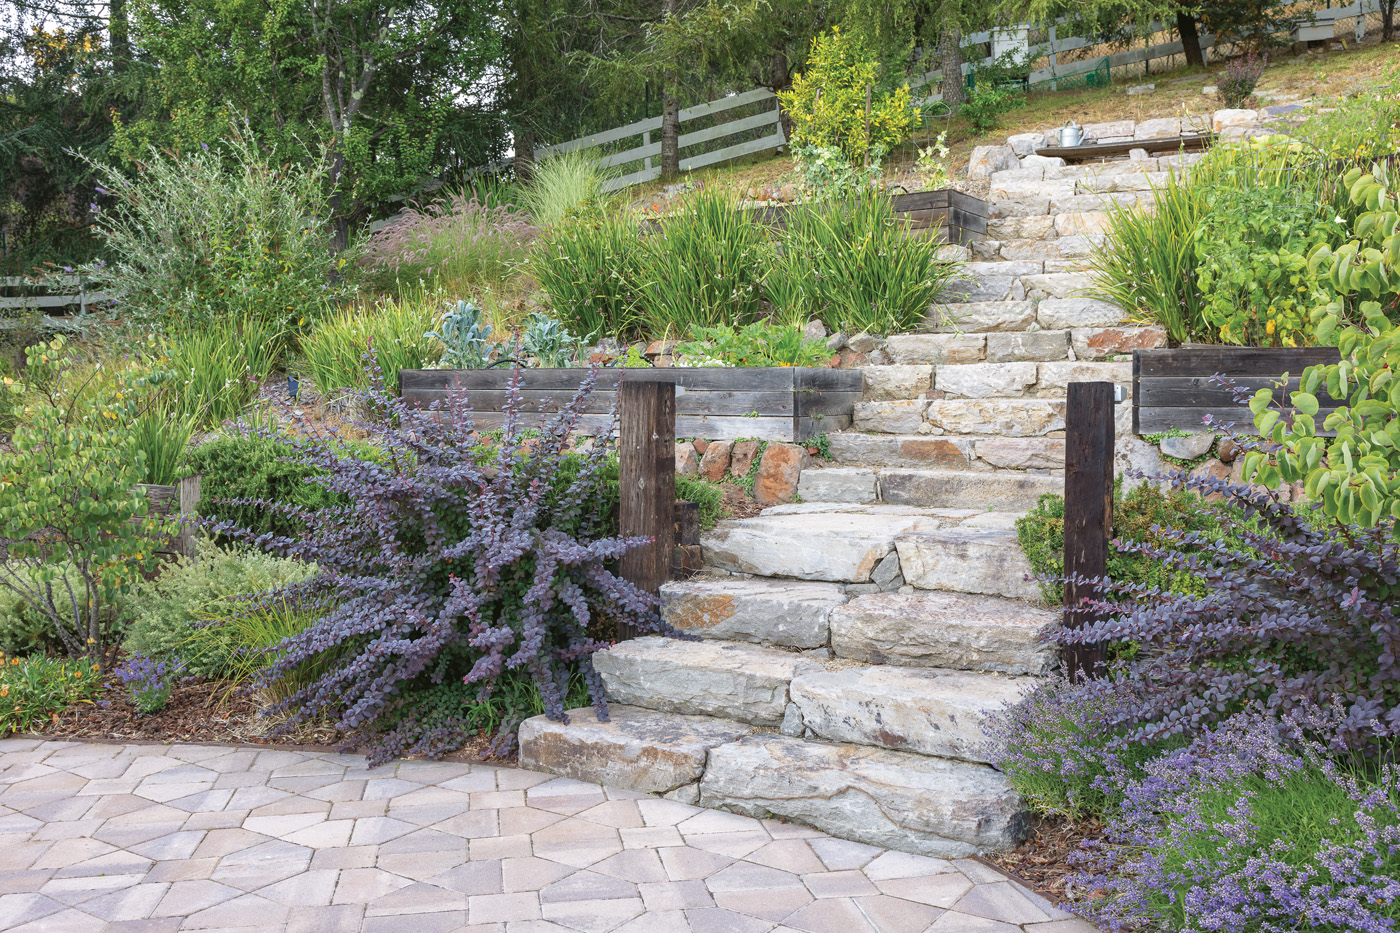
Edible hillside
The edible hillside anchors the upper portion of the site with terraced raised beds, vegetable plantings, and lateral pathways for easy access that continue into a citrus and stone fruit orchard (photo above). A rustic stone staircase—expertly built from locally sourced fieldstone—arrives at a scenic overlook of the full property. There, a live-edge wood slab floats in front of a curved stone wall; the wood was milled on-site from large trees that were long past their prime. This illustrates a guiding principle of the project: repurposing materials in functional and dynamic ways.
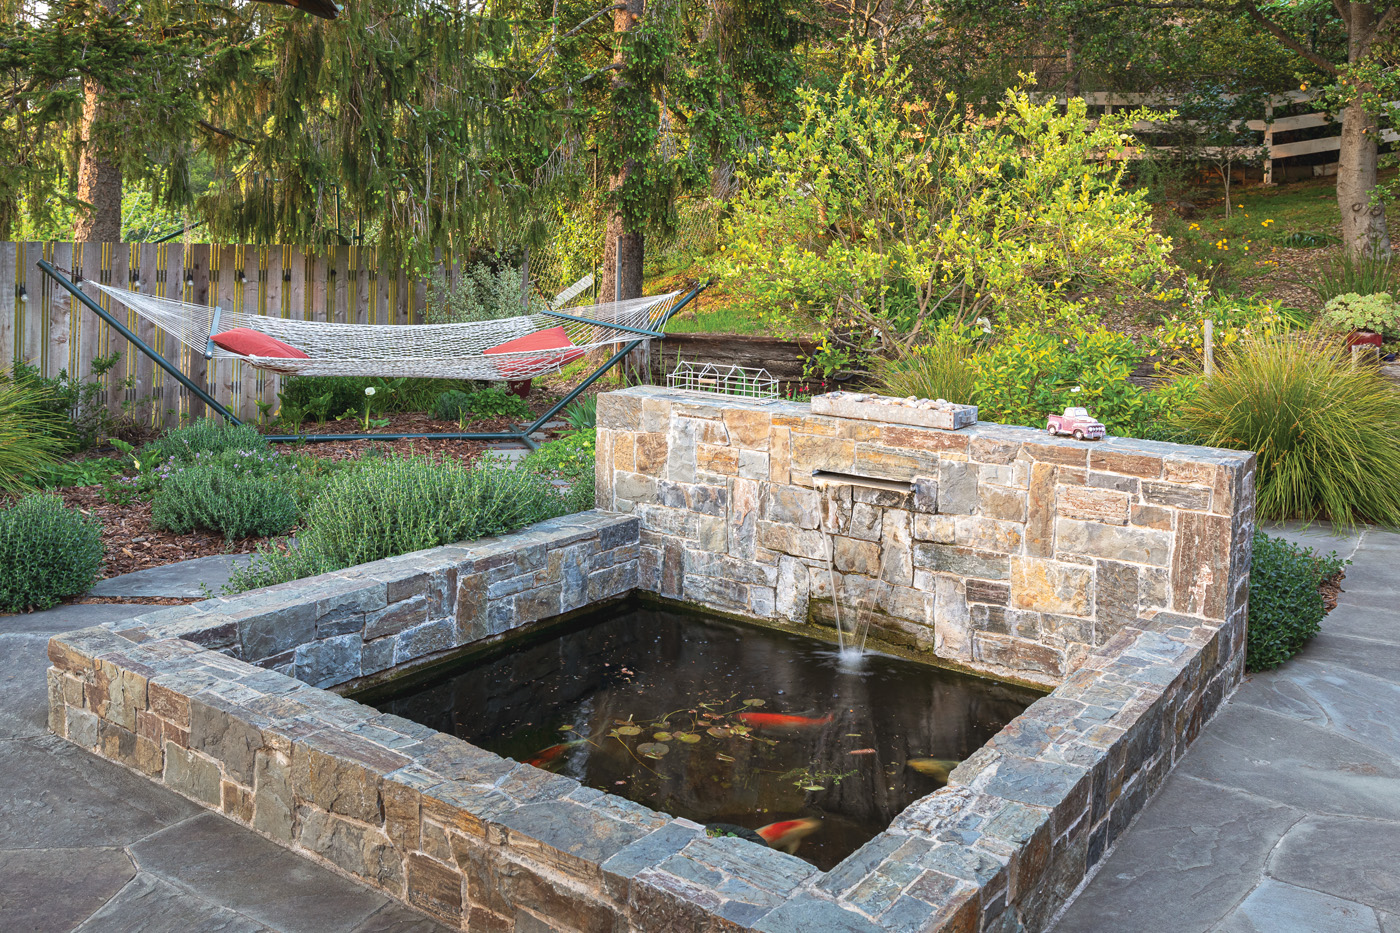
Around the corner past the guest annex of the house, a pathway arrives at the social heart of the property, the patio with its koi pond and adjacent hammock retreat (below). A decorative fence and row of trees create a cozy, protected enclosure, while the sound of water and flashes of colorful fish energize the space. The custom stone pond has built-in seating and security features that keep the fish safe from raccoons. Toward the dining and cooking end of the flagstone patio, the view opens to the hills beyond.
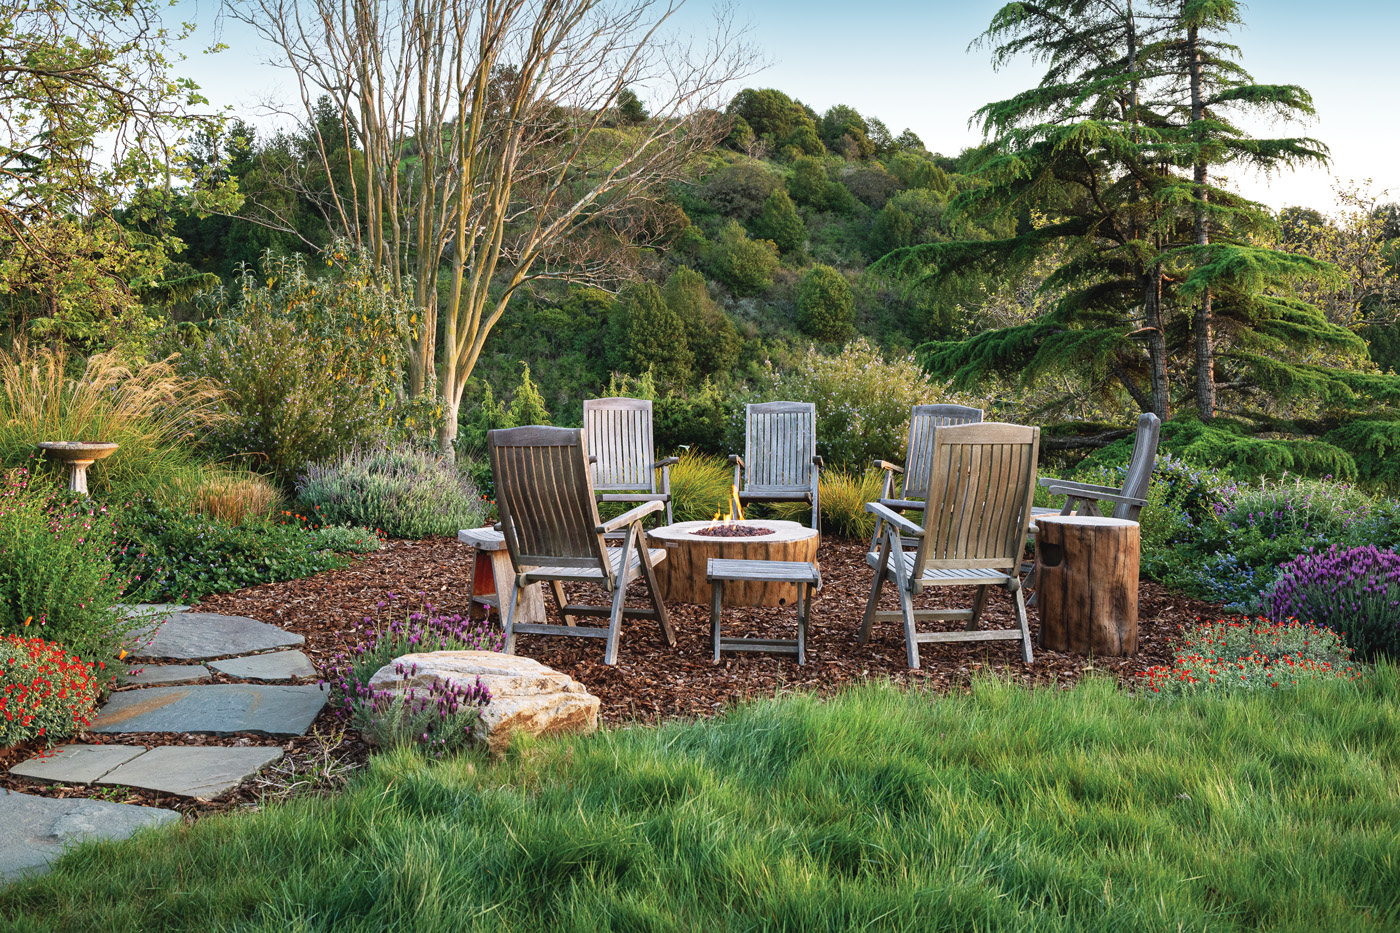
A collection of garden rooms
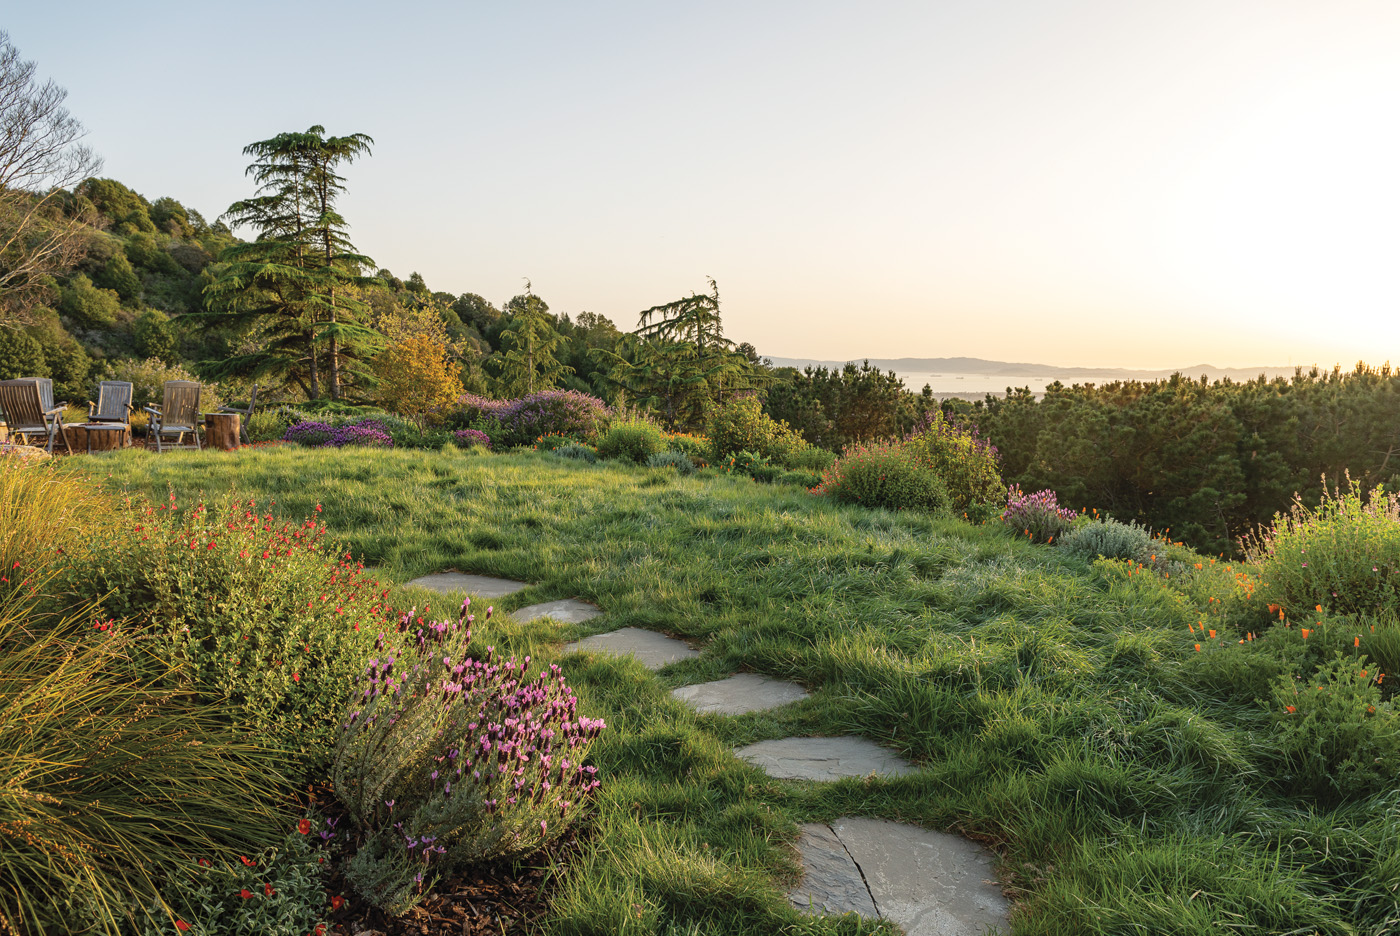
From there, a flagstone walk passes through lower plantings to broad stone steps leading up to the interior living and dining rooms, thus connecting the living spaces within the house out into the landscape. Smaller flagstone pavers move through a no-mow lawn and reconnect with a walk along the house, leading to the primary bedroom, an outdoor shower, and the firepit (photo above). This spot is encircled by wood chairs on a mulch “patio” and was strategically sited over the septic tanks, keeping them accessible for maintenance while concealing them entirely from view.
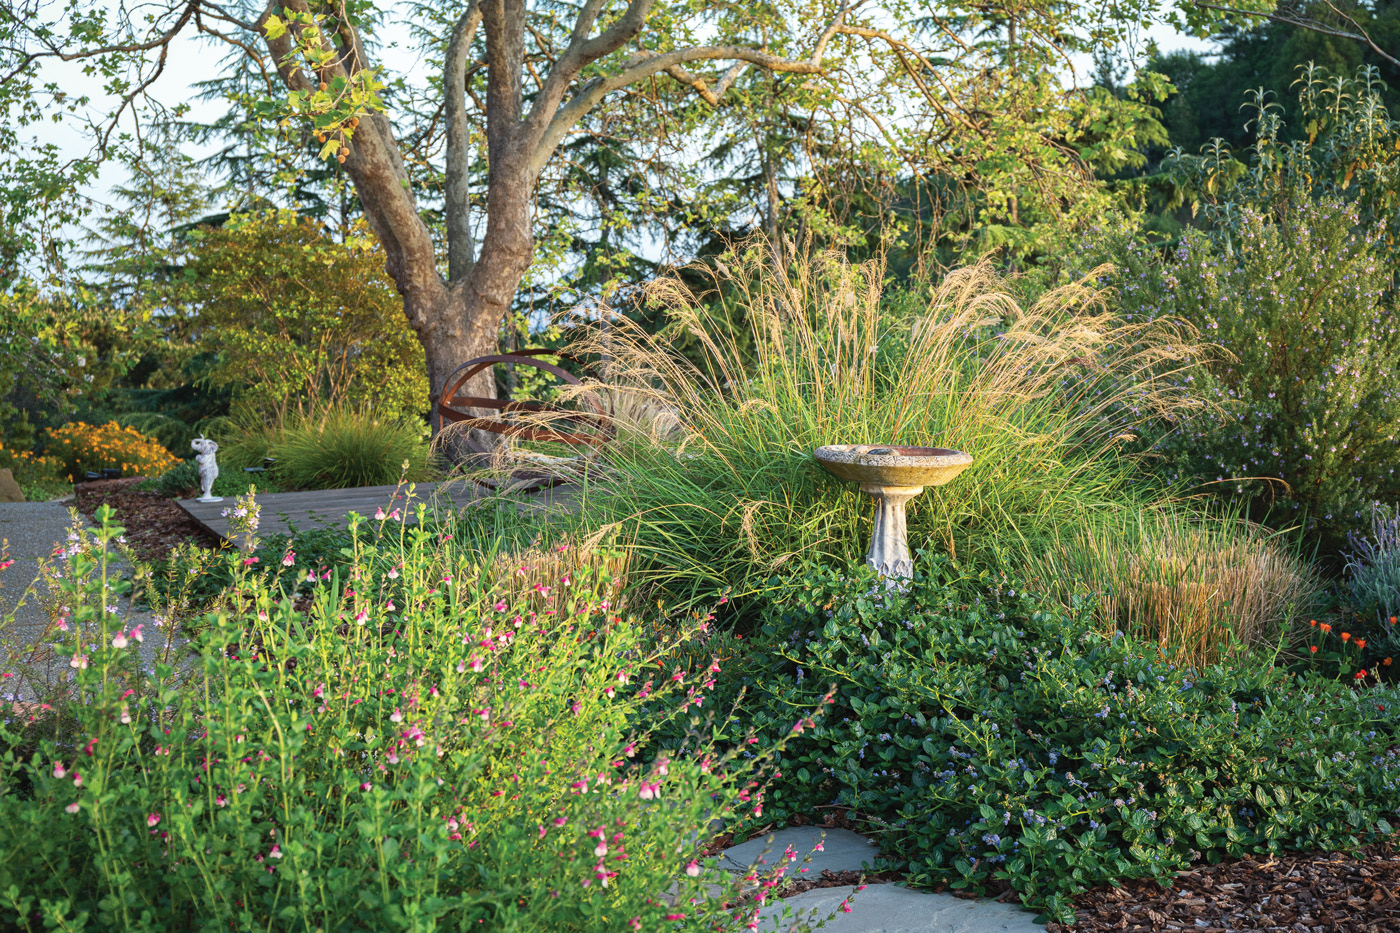
The curved brick retaining wall that once displayed roses has been replanted with a mix of native and ornamental plants with vibrant blooms in yellow, purple, blue, orange, and red, with grasses softening its edges. The yoga deck is tucked behind a bank of tall grasses and sheltered under the canopy of a mature tree, offering long views of the local hills—a hidden room for stillness within an otherwise active, social landscape (below).
Use plants that stand up to the climate and enhance the design
Wind, sun, and drought shaped every planting decision at Skyline Meadow Farm. To manage wind without sacrificing the property’s dramatic Bay views, we planted strategic windbreaks using shrubs and trees placed to buffer without blocking. Trees were positioned to shade specific high-use areas at the right times of day. Throughout the garden, a strong palette of low-water and drought-tolerant plants ensures that the landscape can handle California’s dry cycles without constant intervention.
Learn More: Tough Plant Picks for Every Region
Choose hardworking plants
Reliable workhorses like ‘Yankee Point’ California lilac (Ceanothus griseus var. horizontalis ‘Yankee Point’, Zones 8–10), gazania daisies (Gazania spp. and cvs., Zones 9–11), and ‘Cousin Itt’ acacia (Acacia cognata ‘Cousin Itt’, Zones 9–11) deliver year-round color and texture while requiring minimal maintenance. A healthy dose of California natives supports pollinators and bounces back quickly from drought stress. Foundation plantings using wide-spreading shrubs cover generous areas with minimal irrigation.
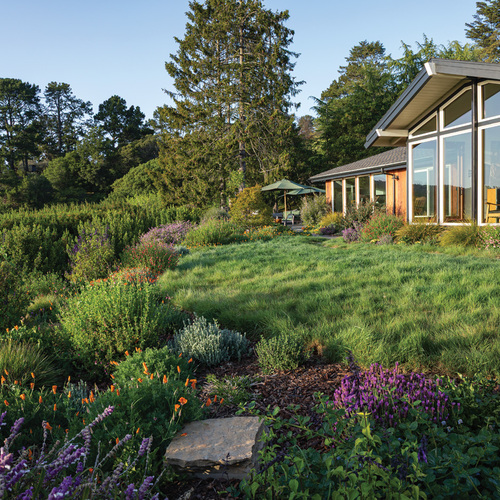
Taller shrubs such as ‘John Edwards’ Italian buckthorn (Rhamnus alaternus ‘John Edwards’, Zones 7–10) and ‘Marina’ strawberry tree (Arbutus ‘Marina’, Zones 7–10) provide screening and structure while helping the garden blend into the surrounding wild hills near the firepit seating area.
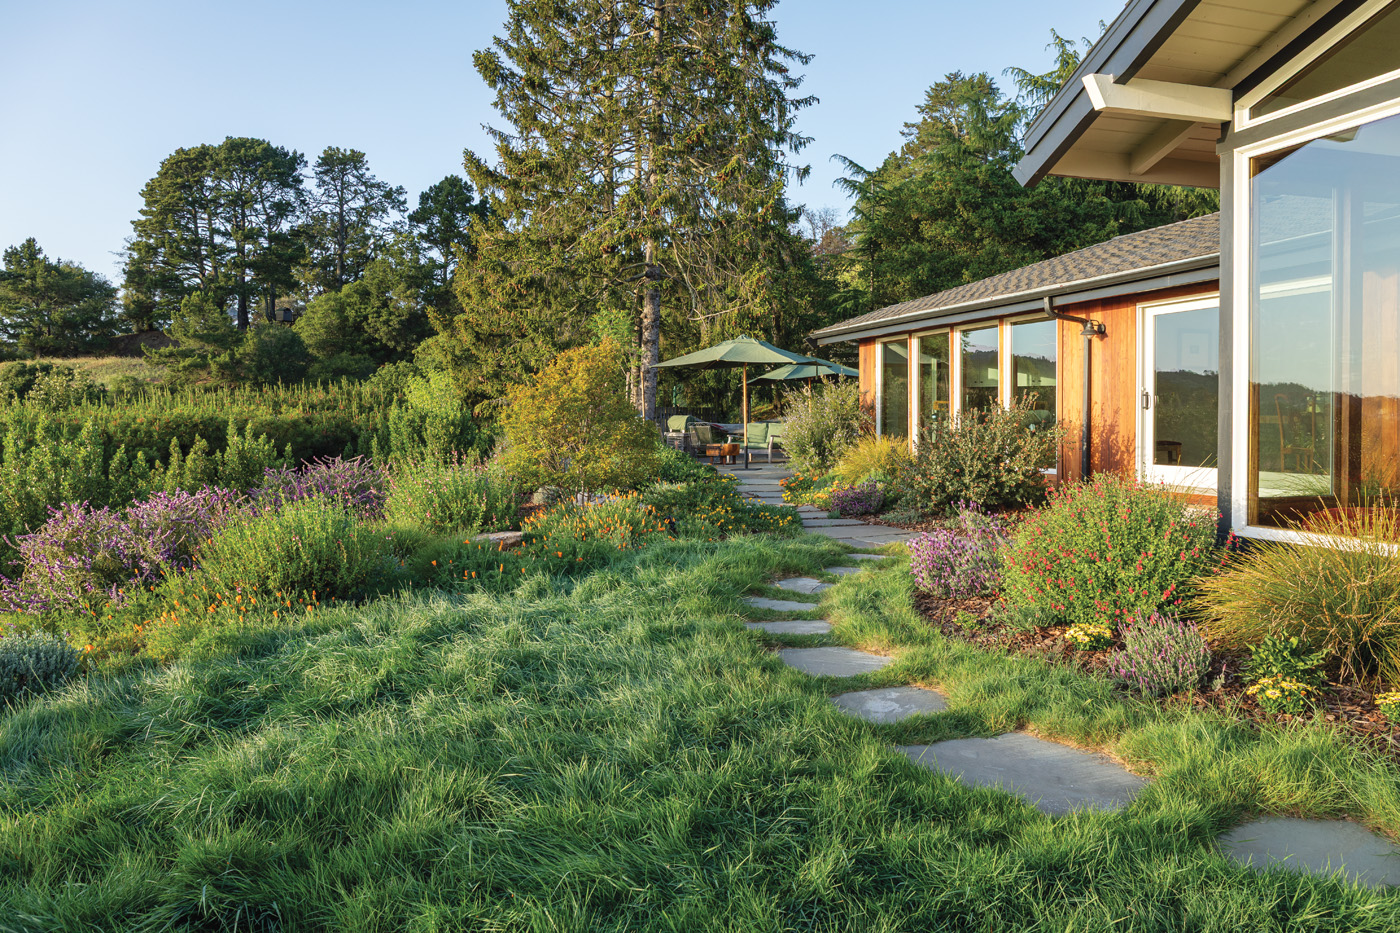
The back garden illustrates this layered approach most clearly (above). The goal there was to screen unsightly views of a neighboring football field and solar farm without sacrificing sweeping Bay vistas. Strategically massed beds, planted in sweeps on a steep slope, have grown to create an effective visual buffer that feels natural rather than planted. The result is a landscape that reads as open and expansive while remaining sheltered and private—a balance that defines the character of the entire garden.
Nina Mullen is a landscape designer and the principal of Mullein Designs, based in the Bay Area of California.
Learn More:
Subscribe to Fine Gardening Magazine
Watch More Garden Tours on YouTube
See More from the Fall Issue of Fine Gardening
Fine Gardening Recommended Products

Ho-Mi Digger – Korean Triangle Blade
Fine Gardening receives a commission for items purchased through links on this site, including Amazon Associates and other affiliate advertising programs.
Versatile Tool: The Easy Digger Korean Triangle Blade Ho Mi Ho-mi is a versatile gardening tool designed for leveling and digging in home and garden settings. Efficient Design: Its unique triangular blade shape allows for easy soil penetration and efficient leveling of garden beds or landscaping areas. Durable Construction: Crafted with sturdy materials, this tool ensures long-lasting performance and reliability.
Ergonomic Handle: The comfortable handle provides a secure grip, reducing hand fatigue during extended use. Compact Size: Its compact design makes it easy to maneuver in tight spaces and store when not in use.
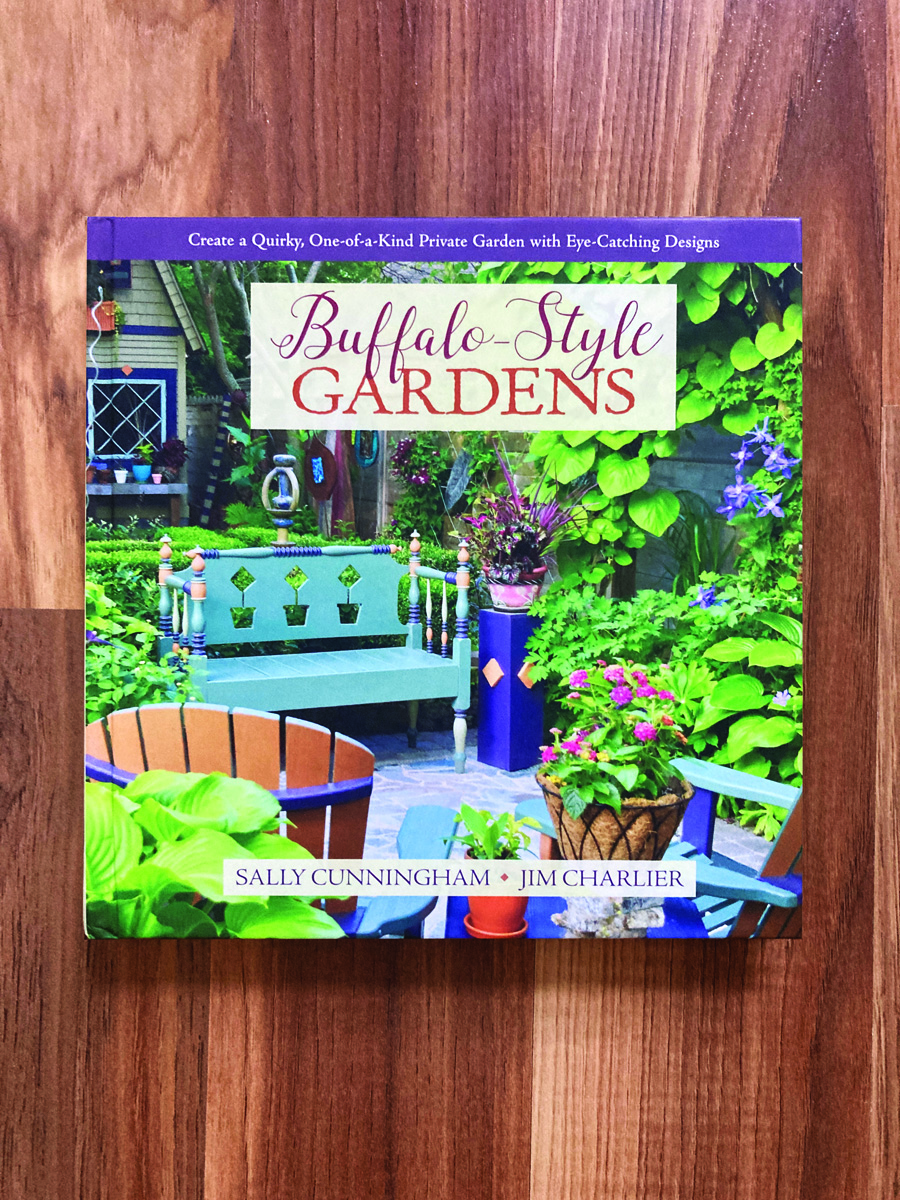
Buffalo-Style Gardens: Create a Quirky, One-of-a-Kind Private Garden with Eye-Catching Designs
Fine Gardening receives a commission for items purchased through links on this site, including Amazon Associates and other affiliate advertising programs.
Buffalo-Style Gardens is a one-of-a-kind, offbeat garden design book that showcases the wildly inventive gardens and gardeners of Buffalo – and offers readers “the best of the best” ideas to use in their own small-space gardens.

Winco Aluminum Utility Scoop, 58-Ounce, Medium
Fine Gardening receives a commission for items purchased through links on this site, including Amazon Associates and other affiliate advertising programs.
The Winco Aluminum Utility Scoop makes garden tasks faster and easier with its oversized 85-ounce capacity. Perfect for transferring potting mix into planters or seed trays, it moves soil quickly without the mess. The scoop shape allows for precise backfilling around plants and easy pouring into cells, while also making it simple to refresh containers or measure out soil amendments like compost, worm castings, or biochar. Durable and reliable, it’s a practical upgrade from small scoops that slow you down.